Larry Neyhart
REALTOR®, SRES, MCNE, CMOE, PSA, SFR


BEDS5
BATHS3 full 1 partial
SQUARE FEET5,235
MLS#296256
STATUSActive
PROPERTY TYPEResidential - Single Family
SUBDIVISIONSierra Ridge
Property Description
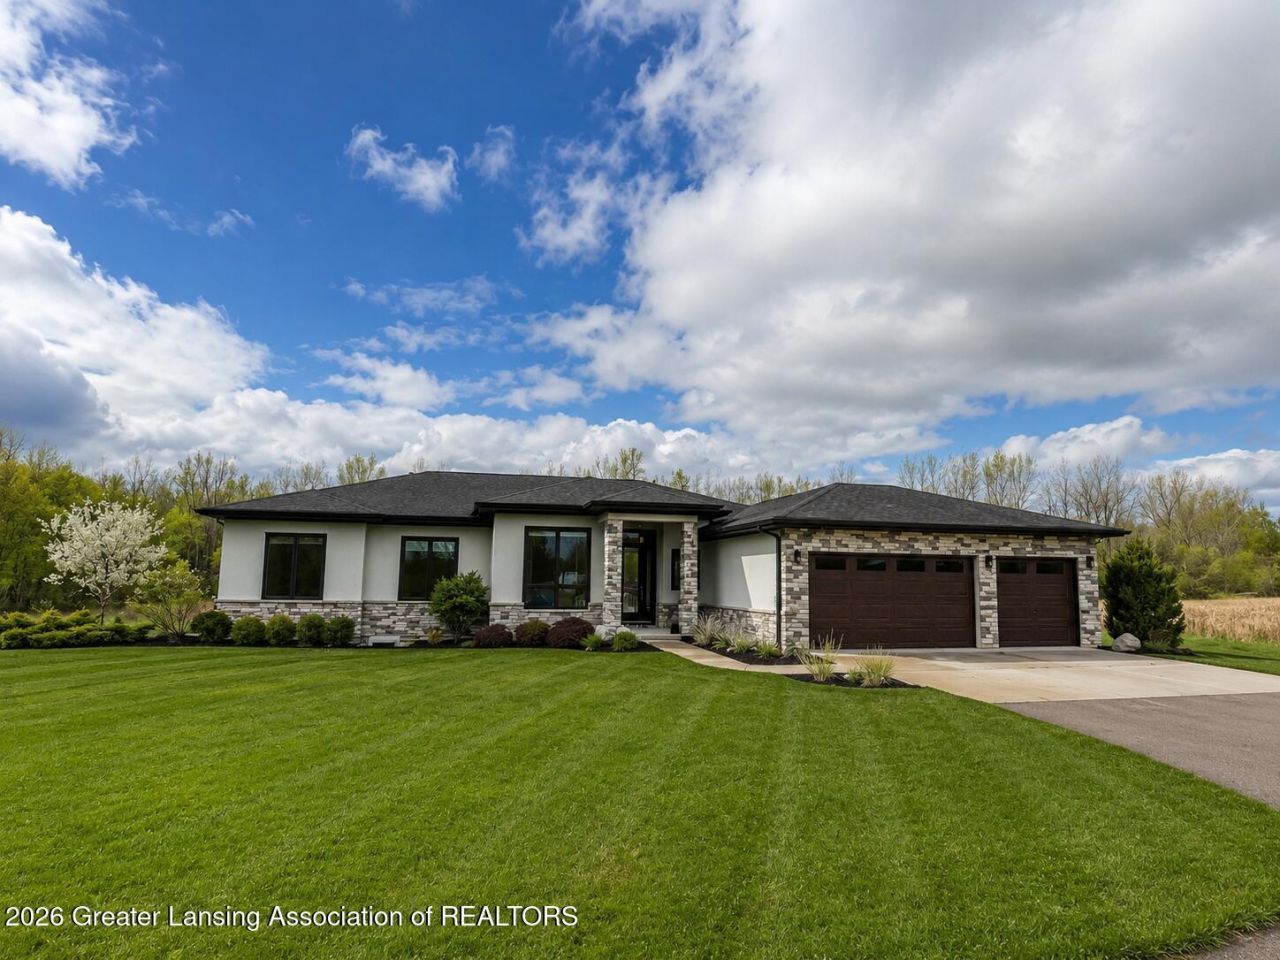
Custom-built ranch on 10 private acres in the award-winning Haslett School District with over 5,270 finished sq. ft. Designed and built by the builder as his personal home, this 5-bedroom, 3.5-bath home features 10 ceilings, vaulted great room and kitchen, massive Pella wood windows, window seats, and a floor-to-ceiling stone fireplace. Gourmet kitchen includes a 48 6-burner range with double ovens, full fridge/freezer, Bosch dishwasher, wine fridge, pot filler, prep sink, pantry sink, and custom cabinetry. Primary suite offers heated tile floors, steam sauna shower, and dual walk-in closets. Finished lower level includes theater, wet bar seating 12, fireplace, and workout space. Trex deck, creek, garden, sprinkler system, and oversized 3-car garage with EV hookup.
Property Features
Property Type: Residential - Single Family
Cooling: Central Air, Zoned
Fireplaces: 2
Garage: 3 car attached
Heating: Forced Air, Zoned
Home Style: Ranch
Lot Size: 10.00 Acres
Roof Type: Shingle
Stories: 1.0
Taxes: $11,035
Feature Descriptions
Accessibility: Accessible Central Living Area, Accessible Closets, Accessible Doors, Accessible Entrance, Accessible Hallway(s), Accessible Washer/Dryer, Central Living Area
Appliances: Built-In Freezer, Built-In Range, Built-In Refrigerator, Convection Oven, Dishwasher, Double Oven, Electric Oven, Free-Standing Gas Range, Gas Range, Humidifier, Instant Hot Water, Microwave, Oven, Range, Stainless Steel Appliance(s), Vented Exhaust Fan, Washer/Dryer, Water Heater, Water Purifier, Water Softener, Water Softener Owned, Wine Refrigerator
Exterior: Stone, Vinyl Siding, Stucco
Exterior Amenities: Garden, Lighting, Outdoor Grill, Private Yard
Fireplace: Basement, Blower Fan, Gas Log, Great Room, Heatilator, Masonry
Flooring: Carpet, Ceramic Tile, Vinyl
Interior Amenities: Beamed Ceilings, Bookcases, Breakfast Bar, Built-in Features, Ceiling Fan(s), Chandelier, Crown Molding, Double Closet, Double Vanity, Eat-in Kitchen, Entrance Foyer, Granite Counters, High Ceilings, High Speed Internet, Kitchen Island, Natural Woodwork, Open Floorplan, Pantry, Primary Downstairs, Recessed Lighting, Sauna, Smart Thermostat, Sound System, Stone Counters, Storage, Tray Ceiling(s), Vaulted Ceiling(s), Walk-In Closet(s), Wet Bar, Wired for Data, Wired for Sound
Laundry: Gas Dryer Hookup, Inside, Laundry Room, Sink, Washer Hookup
Lot: Back Yard, Garden, Gentle Sloping, Landscaped, Many Trees, Native Plants, Private, Rectangular Lot, Sprinklers In Front, Sprinklers In Rear, Views, Wetlands, Wooded
Lot Dimensions: 382 X 1277
Parcel #: 33-03-03-17-201-007
Parking: Additional Parking, Asphalt, Attached, Circular Driveway, Driveway, Electric Vehicle Charging Station(s), Finished, Garage, Garage Door Opener, Garage Faces Front, Inside Entrance, Parking Pad, Paved, Private, Shared Driveway, Storage, See Remarks
Patio/Porch: Covered, Deck, Patio
Road Frontage: County Road
Road Surface: Asphalt
Sauna: Yes
Security Features: Carbon Monoxide Detector(s)
Sewer: Septic Tank
SQFT Total: 30270
Utilities: Natural Gas Connected, High Speed Internet Connected, Electricity Connected, Cable Connected
Water: Well
Wooded: Yes
Local Schools
Elementary School: Vera Ralya Elementary School
Listed By / Shown By
Listed By
Agency Name: G. S. Fedewa Builders
Shown By
Agent Name: Larry Neyhart
Agent Phone: (419) 262-8120
Agency Title: Key Realty

Estimate Your Payment
Estimated Payment
$ 8,717.72 per month $7,411.67 Principal & Interest $919.58 Property Tax $386.46 Homeowner's InsuranceChange Payment Information




Privacy Policy / DMCA Notice / ADA Accessibility


This site is hosted, designed and copyright
© 1994 - 2026 by
Delta Media Group, Inc. -- Patent Pending --
Agency License Information: 1-877-539-7589 | Ohio Lic# REC.2010002888 6800 W Central Ave #B, Toledo, OH 43617 | Michigan Lic# 6505366134 8040 Summerfield Rd, Lambertville, MI 48144 | Indiana Lic# RC52400106 3029 W Smith Valley Rd #211, Greenwood, IN 46142 | West Virginia LIC# 010306 Erin Rickman, Broker. 410 Market St #3, Parkersburg, WV, 26101 | Colorado LIC# EC.100108419 603 Rood Ave, Grand Junction, CO 81501 | Nevada LIC# B.0146350.LLC 9190 Double Diamond Pwky, Reno, NV 89521 | Florida LIC# CQ1073507 16638 Mooner Plank Cir, Wimauma, FL 33598
278 E Haslett | MLS# 296256
This single family home located at 278 E Haslett, Haslett, MI 48840 is currently listed for sale with an asking price of $1,325,000. This property has 5 bedrooms and 3 full and 1 partial baths with 5235 sq. ft. E Haslett is located in the Sierra Ridge subdivision. Search Sierra Ridge real estate on larryneyhart.ikeyrealty.com today.