Larry Neyhart
REALTOR®, SRES, MCNE, CMOE, PSA, SFR


BEDS5
BATHS4 full 1 partial
SQUARE FEET2,954
MLS#10008377
STATUSActive
PROPERTY TYPEResidential - Single Family
SCHOOLLiberty-Benton
Property Description
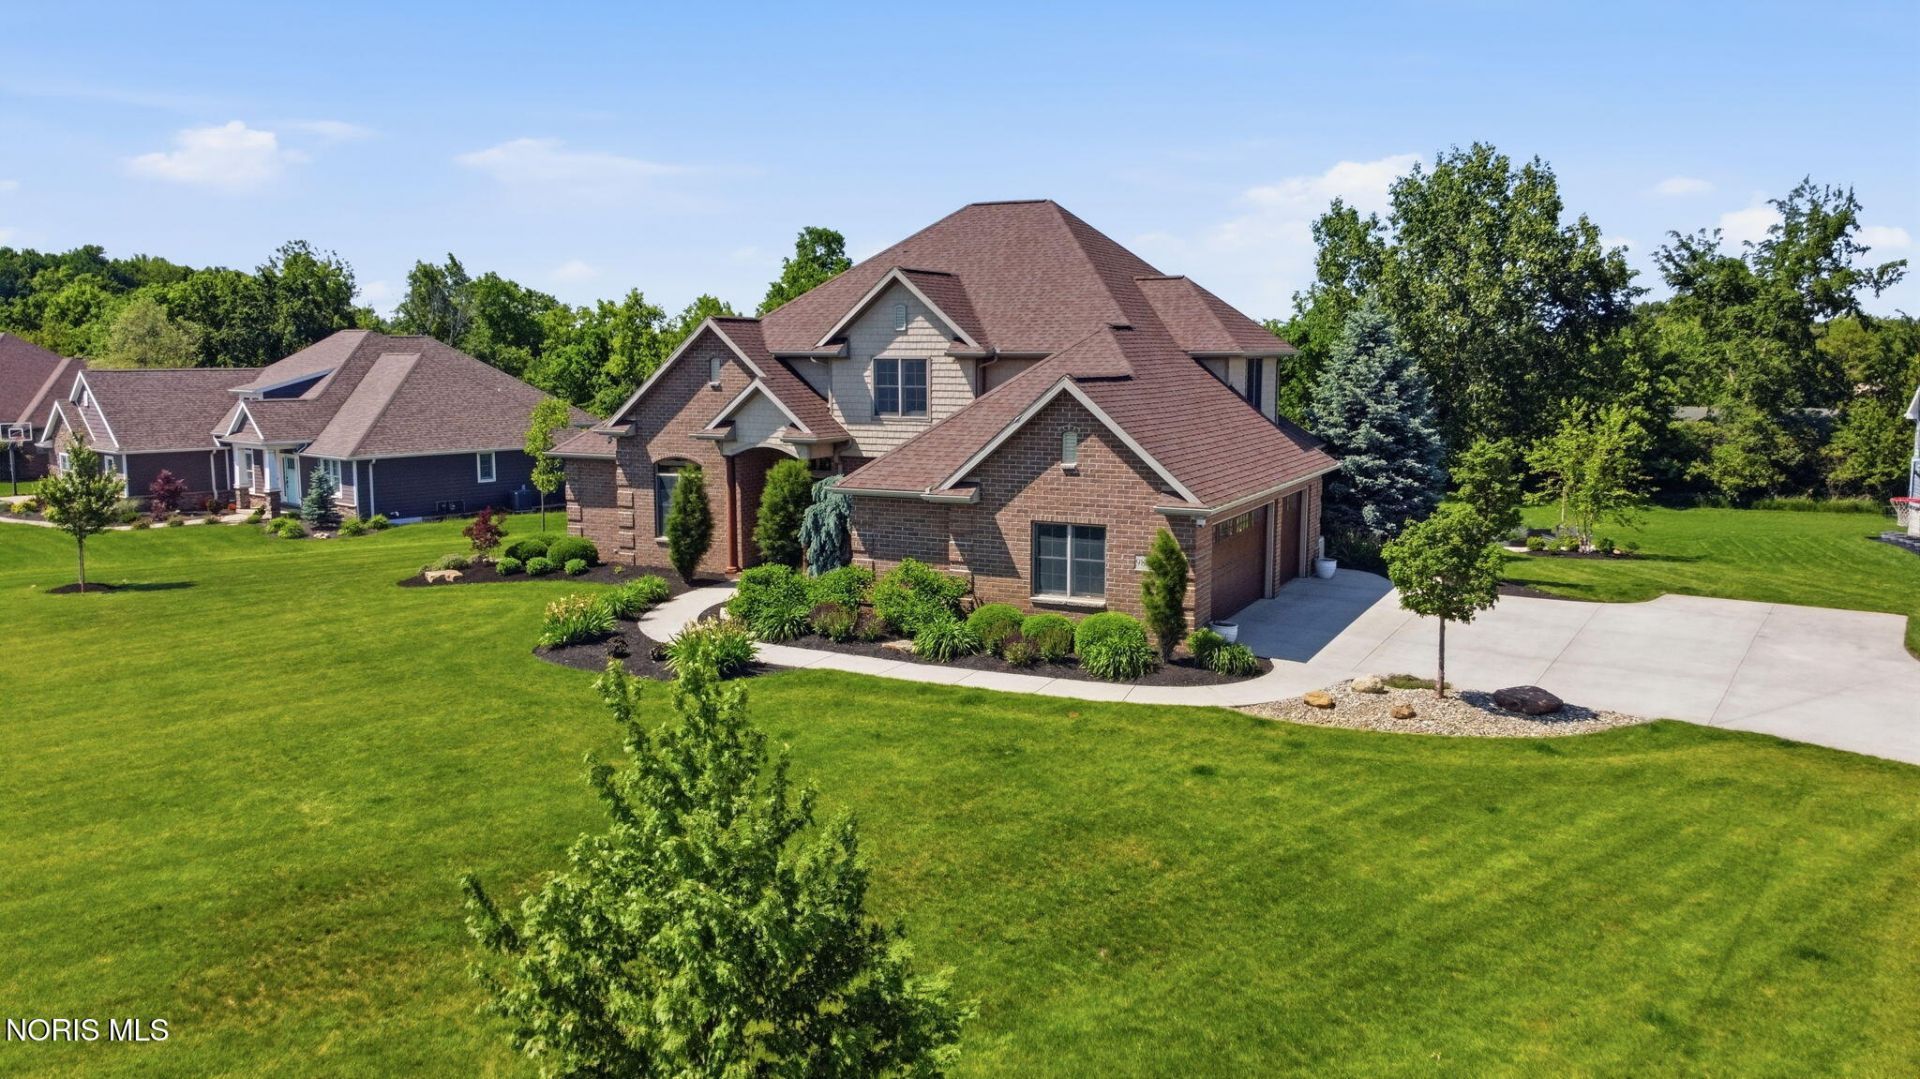
Updated Luxury in Liberty Benton SD. Discover the perfect blend of modern elegance and comfort in this expansive estate. The gourmet kitchen serves as the home's centerpiece, featuring premium quartz countertops, a massive island, and high-end stainless appliances. With 4 spacious bedrooms and 5 updated bathrooms, there is plenty of room for family and guests alike. Key Features: Outdoor Oasis: Enjoy a gorgeous backyard setting with a professional landscape design, covered patio with automatic rain-sensing louvres and shades and a self treating swimming lagoon. Cinematic Basement: The full finished basement features a top-of-the-line movie theater with tiered seating and 4K projection. Premier Location: Situated in the heart of the Liberty Benton School District.
Property Features
Property Type: Residential - Single Family
Basement: Daylight, Finished, Full, Sump Pump, Unfinished
Basement: Yes
Cooling: Ceiling Fan(s), Central Air
Fireplaces: 1
Garage: 8 car attached
Heating: Central, Hot Water
Lot Size: 0.53 Acres
Roof Type: Shingle
Stories: 2.0
Year Built: 2013
Amenities
Breakfast Bar
Built In Shower Chair
Cathedral Ceiling(s)
Ceiling Fan(s)
Cove Ceiling(s)
Crown Molding
Double Vanity
Dry Bar
Eat-in Kitchen
Entrance Foyer
Open Floorplan
Pantry
Primary Bathroom
Smart Camera(s)/Recording
Smart Thermostat
Sound System
Storage
Tray Ceiling(s)
Vaulted Ceiling(s)
Walk-In Closet(s)
Wide Interior Halls and Doors
Courtyard
Basketball Court
Built-in Barbecue
Fire Pit
Garden
Outdoor Grill
Private Yard
Smart Irrigation
Feature Descriptions
Appliances: Dishwasher, Ice Maker, Microwave, Water Heater, Disposal, Double Oven, Gas Cooktop, Gas Oven, Range Hood, Refrigerator, Wine Refrigerator
Community Features: Curbs, Sidewalks, Street Lights
Days on Site: 4
Door Features: French Doors, Wide Doors
Exterior: Brick, Concrete, Shake Siding, Stone
Fireplace: Gas, Living Room, Stone
Flooring: Carpet, Ceramic Tile, Engineered Hardwood, Luxury Vinyl
HOA Fee: $350/ Annually
Laundry: Inside, Main Level, Sink
Lot: Corner Lot, Cul-De-Sac, Landscaped, Sprinklers In Front, Sprinklers In Rear
Lot Dimensions: 160X143
Other Equipment: Generator, Irrigation Equipment
Parcel#: 280001029620
Parking: Concrete, On Street, Attached Garage, Driveway, Garage Door Opener, Heated Garage, Oversized
Parking Notes: Concrete, On Street, Attached Garage, Driveway, Garage
Patio/Porch: Rear Patio, Covered Porch, Covered Patio, Front Porch
Pool: Other
Security: 24 Hour Security, Carbon Monoxide Detector(s), Security System, Smoke Detector(s)
Sewer: Public Sewer, Storm Sewer
Special View Info: Water
Swimming Pool: Yes
Utilities: Cable Connected, Electricity Connected, Natural Gas Connected, Sewer Connected, Water Connected, Underground Utilities
Water: Public, Well
Water Features: Pond
Window: Window Coverings, Window Screen(s)
Room Sizes
Dining Room: Level - Main
Kitchen: Level - Main
Breakfast Room: Level - Main
Primary Bedroom 1: Level - Main
Bedroom 3: Level - Upper
Exercise Room: Level - Lower
Game Room: Level - Lower
Media Room: Level - Lower
Bedroom 2: Level - Upper
Bedroom 4: Level - Upper
Entrance Foyer: Level - Main
Family Room: Level - Main
Great Room: Level - Lower
Laundry: Level - Main
Office: Level - Main
Local Schools
High School: Liberty - Benton
Middle School: Liberty - Benton
Elementary School: Liberty - Benton
School District: Liberty-Benton
Listed By / Shown By
Listed By
Agency Name: The Property Collective
Agency Phone: 419-306-6015
Shown By
Agent Name: Larry Neyhart
Agent Phone: (419) 262-8120
Agency Title: Key Realty

Estimate Your Payment
Estimated Payment
$ 5,001.99 per month $4,754.10 Principal & Interest $0.00 Property Tax (data not provided by mls) $247.89 Homeowner's InsuranceChange Payment Information




Privacy Policy / DMCA Notice / ADA Accessibility


This site is hosted, designed and copyright
© 1994 - 2026 by
Delta Media Group, Inc. -- Patent Pending --
Agency License Information: 1-877-539-7589 | Ohio Lic# REC.2010002888 6800 W Central Ave #B, Toledo, OH 43617 | Michigan Lic# 6505366134 8040 Summerfield Rd, Lambertville, MI 48144 | Indiana Lic# RC52400106 3029 W Smith Valley Rd #211, Greenwood, IN 46142 | West Virginia LIC# 010306 Erin Rickman, Broker. 410 Market St #3, Parkersburg, WV, 26101 | Colorado LIC# EC.100108419 603 Rood Ave, Grand Junction, CO 81501 | Nevada LIC# B.0146350.LLC 9190 Double Diamond Pwky, Reno, NV 89521 | Florida LIC# CQ1073507 16638 Mooner Plank Cir, Wimauma, FL 33598
9894 Smokies Way | MLS# 10008377
This single family home located at 9894 Smokies Way , Findlay, OH 45840 is currently listed for sale with an asking price of $849,900. This property was built in 2013 and has 5 bedrooms and 4 full and 1 partial baths with 2954 sq. ft. Smokies Way is located within the Liberty-Benton school district. Search Findlay real estate on larryneyhart.ikeyrealty.com today.